


C. Lakshmi Prasad, Director of Fire Department (Retired), Telangana, Hyderabad, Chartered Engineer, Fellow of Institution of Fire Engineers (India), Member of Institution of Fire Engineers (UK), Ad DFE, NFSC, Nagpur (PhD).

C. Lakshmi Prasad
CFO

High-rise hospitals are among the most difficult buildings to evacuate during emergencies because they combine the challenges of vertical evacuation, vulnerable occupants, life-support dependency, and the need to continue critical healthcare operations during disasters. Unlike residential or commercial towers, hospitals contain patients who are critically ill, elderly, immobile, or dependent on medical equipment such as ventilators and oxygen systems. Emergencies including fires, earthquakes, hazardous material incidents, terrorism, smoke spread, and power failures can severely compromise evacuation operations. This article examines the major challenges associated with emergency evacuation in high-rise hospitals and explores technological, infrastructural, operational, and regulatory measures needed to improve future evacuation preparedness and resilience.
1. Introduction
Rapid urbanization and limited land availability in metropolitan cities have led to the growth of high-rise hospitals. These facilities provide advanced healthcare services within dense urban environments, but they also introduce serious fire safety and disaster management challenges.
Hospital evacuation differs significantly from the evacuation of offices, hotels, or residential buildings because hospitals accommodate Intensive Care Units (ICUs), operation theatres, neonatal care units, dialysis wards, and patients with limited mobility. Many occupants cannot self-evacuate and require continuous medical support during emergencies.
Studies show that high-rise hospitals experience longer evacuation times, difficulties in vertical movement, coordination challenges across multiple floors, and greater dependence on emergency systems. The challenge becomes even greater because hospitals are expected to remain operational during emergencies while protecting patients, healthcare workers, and visitors simultaneously.
2. Nature of Emergencies in High-Rise Hospitals
High-rise hospitals may face multiple emergency scenarios requiring evacuation or partial relocation of occupants. These include:
Fire and smoke incidents
Earthquakes and structural instability
Electrical failures and generator breakdowns
Hazardous material leaks
Terror attacks or bomb threats
Chemical and biological emergencies
HVAC system failures
Flooding in basements and utility floors
Lift entrapment incidents
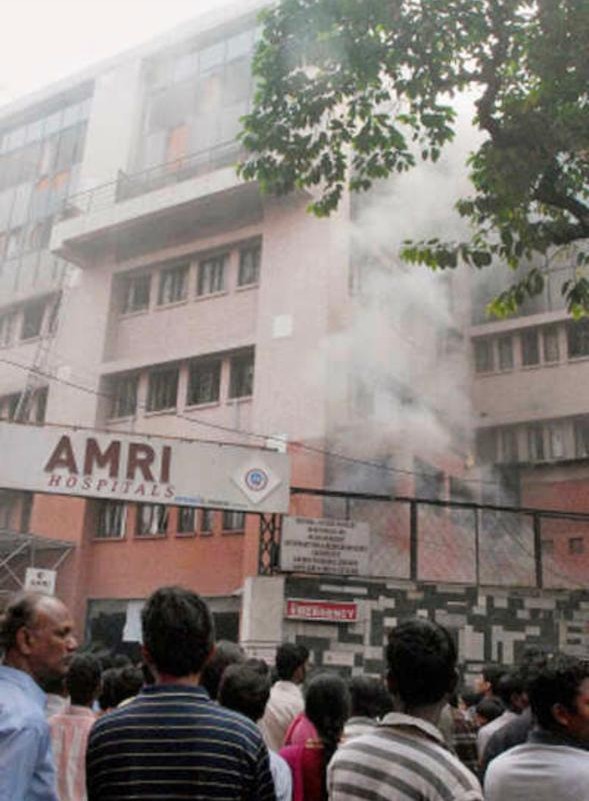
Among these hazards, fire remains the most critical threat because smoke can spread rapidly through shafts, ducts, service openings, and ventilation systems in tall buildings.
3. Major Challenges in Emergency Evacuation
3.1 Presence of Non-Ambulatory and Critical Patients
One of the greatest challenges in hospital evacuation is the presence of patients who cannot move independently. These include:
ICU patients
Ventilator-dependent patients
Neonates
Surgical patients
Elderly patients
Patients with mobility impairments
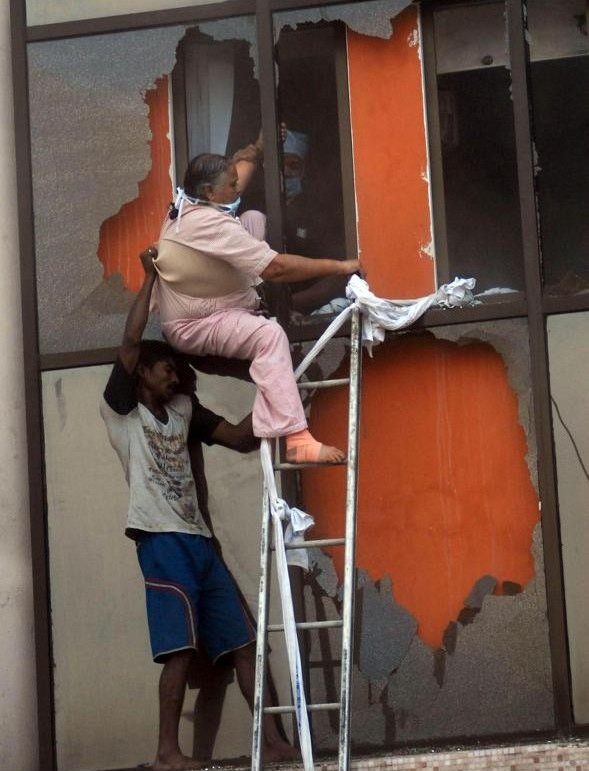
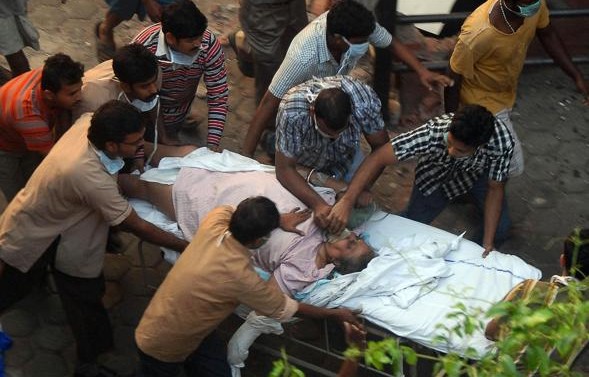
Many require wheelchairs, stretchers, oxygen support, or continuous monitoring during evacuation. Assisted evacuation significantly slows movement and increases the complexity of emergency response operations.
3.2 Vertical Evacuation Difficulties
Unlike low-rise hospitals, high-rise hospitals require vertical evacuation using staircases or specially designed evacuation lifts.
Major challenges include:
Narrow staircases
Congestion in stairwells
Physical fatigue among rescuers
Difficulty transporting beds and medical equipment
Limited availability of fire evacuation lifts
Reduced evacuation speed on higher floors
The greater the building height, the more difficult and time-consuming evacuation operations become.
3.3 Smoke Spread and Reduced Visibility
Smoke is the leading cause of fatalities during building fires. In high-rise hospitals:
Smoke spreads rapidly through shafts and ducts
Visibility reduces significantly
Toxic gases threaten vulnerable patients
Staircases may become unsafe
Staff face difficulty navigating evacuation routes
Smoke conditions can severely disrupt assisted evacuation operations and compromise evacuation timing.
3.4 Dependence on Electrical and Medical Systems
Modern hospitals rely heavily on interconnected electrical and medical infrastructure, including:
Oxygen pipelines
Ventilators
Monitoring systems
HVAC systems
Medical gas systems
Emergency lighting
Communication networks
Failure of backup power systems can threaten patient survival, create panic, and severely affect evacuation coordination.
3.5 Limited Evacuation Capacity
Complete evacuation of high-rise hospitals is often impractical because stairwells cannot safely accommodate all occupants simultaneously.
As a result, international fire safety practices commonly recommend:
Defend-in-place strategies
Horizontal evacuation
Phased evacuation
Zoned evacuation
Controlled and phased evacuation approaches are considered safer than uncontrolled mass evacuation.
3.6 Human Behaviour and Panic
Human behavior during emergencies significantly affects evacuation effectiveness. Key issues include:
Fear and confusion
Lack of training
Delayed decision-making
Poor wayfinding
Crowd congestion
Communication failures
Research highlights that staff preparedness, crowd dynamics, and disability considerations are critical factors in successful high-rise evacuations.
3.7 Inadequate Fire Safety Maintenance
Many buildings suffer from poor maintenance of fire protection systems. Common deficiencies include:
Blocked staircases
Locked emergency exits
Encroached refuge areas
Non-functional sprinklers
Poor smoke management systems
Lack of emergency lighting
Poor maintenance can transform otherwise safe buildings into deadly environments during emergencies.
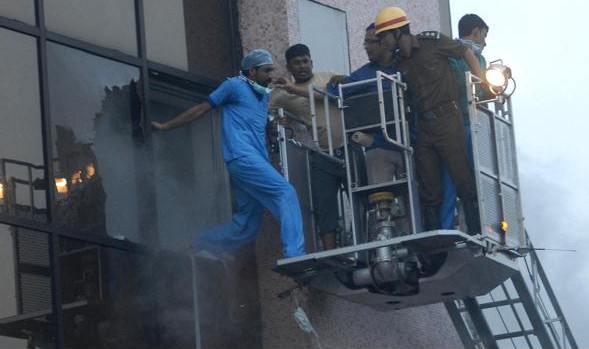
3.8 Limited External Firefighting Access
External firefighting and rescue operations in very tall hospitals are difficult because:
Aerial ladder reach is limited
Urban congestion delays fire tenders
Building access routes may be obstructed
Water supply may be inadequate
As a result, high-rise hospital safety depends largely on internal fire protection systems rather than external firefighting operations.
4. Existing Evacuation Strategies
4.1 Defend-in-Place Strategy
Under this approach, patients remain within protected compartments while the fire is contained locally. This strategy is widely used in hospitals where immediate evacuation may be more dangerous than temporary sheltering.
4.2 Horizontal Evacuation
Patients are moved laterally to adjacent smoke compartments on the same floor rather than vertically evacuating through staircases.
Advantages of Horizontal Evacuation
Faster movement
Reduced patient handling
Lower physical strain
Better continuity of medical care
4.3 Phased Evacuation
Only the affected floors and nearby zones are evacuated initially, while other areas remain occupied until necessary.
Phased evacuation reduces congestion and allows emergency responders to prioritize critical areas.
4.4 Total Evacuation
Total evacuation is considered only when the building becomes untenable due to:
Structural failure
Massive smoke spread
Explosions
Complete system collapse
Total evacuation of a high-rise hospital is extremely resource-intensive and highly risky.
5. Technological Challenges
5.1 Fire Detection Delays
Delayed alarm activation or inadequate sensor coverage can significantly reduce available evacuation time.
5.2 Communication Failures
Breakdowns in communication systems may result in:
Conflicting instructions
Panic among occupants
Delayed response
Coordination failures
Reliable communication systems are therefore essential for emergency management.
5.3 Elevator Limitations
Conventional elevators are generally unsafe during fires unless specially designed as:
Fire evacuation lifts
Firefighter elevators
Pressurized evacuation elevators
The absence of evacuation-capable elevators severely affects patient movement efficiency.
5.4 Smart System Integration Issues
Many hospitals lack integration between critical building systems such as:
Fire alarms
Smoke management systems
CCTV networks
Access control systems
Building management systems
Poor integration limits situational awareness during emergencies.
6. Regulatory and Planning Challenges in India
In India, several fire safety and evacuation challenges persist, including:
Weak enforcement of National Building Code (NBC) provisions
Retrofitting difficulties in older hospitals
Shortage of trained fire safety personnel
Lack of regular evacuation drills
Insufficient refuge areas
Poor maintenance culture
The rapid growth of high-rise infrastructure in Indian metropolitan cities has intensified concerns regarding emergency preparedness and firefighting capability.
7. The Way Forward
7.1 Performance-Based Fire Engineering
Future hospitals should adopt performance-based fire engineering approaches involving:
Evacuation modeling
Smoke simulations
Computational fire dynamics
Risk assessment tools
These methods allow more realistic and efficient evacuation planning.
7.2 Enhanced Compartmentation
Hospitals should include:
Smoke compartments
Fire-resistant barriers
Refuge areas
Protected evacuation zones
Effective compartmentation supports safer horizontal evacuation and limits smoke spread.
7.3 Dedicated Evacuation Elevators
Modern high-rise hospitals should incorporate:
Fire-rated evacuation lifts
Pressurized lift shafts
Emergency power-backed elevators
These systems can dramatically reduce evacuation time for critical patients.
7.4 Smart Evacuation Technologies
Future-ready hospitals should integrate advanced technologies such as:
AI-based evacuation management
Real-time occupant tracking
Dynamic digital signage
Intelligent smoke control systems
IoT-enabled fire monitoring
Digital twin simulations
Smart technologies can improve decision-making and situational awareness during emergencies.
7.5 Regular Mock Drills and Training
Healthcare staff should receive periodic training in:
Patient movement techniques
Use of evacuation devices
Fire compartment management
Incident command systems
Emergency communication protocols
Frequent drills improve preparedness, coordination, and confidence during real emergencies.
7.6 Improved Fire Protection Systems
Essential fire protection systems for high-rise hospitals include:
Automatic sprinklers
Voice evacuation systems
Staircase pressurization
Smoke extraction systems
Emergency lighting
Fire command centers
These systems are fundamental to maintaining safe evacuation conditions.
7.7 Strengthening Regulatory Enforcement
Authorities should ensure:
Strict NBC compliance
Periodic third-party fire audits
Mandatory evacuation drills
Digital maintenance records
Occupancy-specific fire planning
Strong enforcement mechanisms are necessary to maintain long-term safety standards.
7.8 Multi-Agency Coordination
Effective evacuation depends on coordination among:
Hospital administration
Fire services
Police departments
Disaster response agencies
Ambulance services
Utility providers
Unified command structures should be institutionalized for coordinated emergency response.
8. Recommendations for Indian High-Rise Hospitals
The following measures are especially important for Indian metropolitan cities:
Mandatory evacuation modeling during design approval.
Provision of refuge floors in very tall hospitals.
Dedicated fire command and control rooms.
Real-time monitoring of fire protection systems.
Compulsory annual evacuation certification.
Use of evacuation sleds and stair descent devices.
Separate fire lifts for patient evacuation.
Regular joint exercises with fire departments.
Strict prohibition of staircase encroachments.
Integration of hospital disaster management plans with city emergency response systems.
9. Conclusion
Emergency evacuation in high-rise hospitals represents one of the most complex challenges in disaster management. Vulnerable occupants, dependence on medical systems, and vertical evacuation constraints make conventional evacuation approaches inadequate for healthcare facilities.
Future preparedness requires a combination of advanced technology, resilient infrastructure, strict regulatory enforcement, intelligent building systems, trained personnel, and coordinated emergency planning.
The future of high-rise hospital safety lies not only in evacuation capability but also in resilience-based design that enables hospitals to remain operational, compartmentalized, and survivable during emergencies. A proactive and technology-driven approach can significantly reduce loss of life and improve emergency response effectiveness in rapidly urbanizing cities.
References
“Review of Advanced Emergency Evacuation Procedures in Hospital Buildings” – Frontiers in Built Environment
“Guidelines for Developing Emergency Action Plans for High-Rise Buildings” – National Fire Protection Association
“Fire Evacuation in High-Rise Buildings” – Fire Science Reviews
“Critical Egress Parameters Governing Assisted Evacuation in Hospital Buildings” – MDPI Safety Journal
“Modelling the Effect of Smoke on Evacuation Strategies in Hospital Buildings” – MDPI Fire Journal
“High-Rise Hospital Facility Response Challenges” – Fire Engineering Magazine
“High-Rise Fire Safety Requirements” – Code Red Safety

Vijay Dahiya, Fire Officer, Delhi Fire Services.

Ganesh K H Kharatmal, Chief Fire Officer Nagpur, Metropolitan Regional Development Authority (NMRDA), Deputy Chief Fire Officer, Maharashtra AirPort Development Company Ltd. (MADC) MIHAN, Nagpur.

Mr. Vijay Dahiya, Station Officer - Delhi Fire Services.

CFO