


Daljit Singh
Fire and Safety Professional
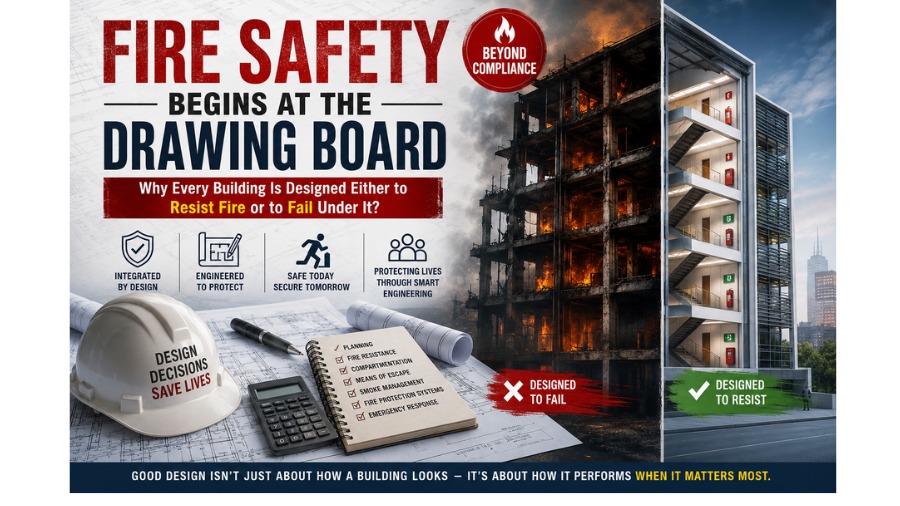
Why Every Building Is Designed Either to Resist Fire or to Fail Under It?
When a building experiences a fire, public attention often focuses on the visible consequences: structural damage, operational disruption, financial loss, environmental impact, and, in the most tragic circumstances, the loss of human life. Technical investigations, however, frequently reveal that the conditions leading to these outcomes were established long before the fire occurred. They originated not during the emergency itself, but during the planning and design stages of the project.
Fire safety is therefore not an accessory that can be added once construction is substantially complete. Nor is it a collection of isolated components comprising fire extinguishers, hydrant systems, sprinklers, or detection devices. It is an integrated engineering discipline that must influence the conception, planning, design, construction, commissioning, operation, and maintenance of every facility throughout its service life.
The inherent fire resilience of any building is largely determined before the first excavation is undertaken. Decisions concerning occupancy classification, anticipated fire load, structural fire resistance, compartmentation, means of escape, smoke management strategy, water supply, fire suppression systems, detection philosophy, emergency power arrangements, and accessibility for firefighting operations collectively establish the building's capability to withstand and recover from a fire emergency.
Despite significant advances in fire protection technology and the continued evolution of national and international standards, fire safety remains, in many projects, a secondary consideration. It is not uncommon for fire protection systems to be addressed only after architectural layouts have been finalised, structural elements detailed, mechanical and electrical services coordinated, and commercial commitments established. Under such circumstances, fire protection engineers are frequently required to adapt their designs to constraints created by earlier decisions rather than integrating fire safety into the project's original engineering philosophy.
This reactive approach inevitably leads to compromise. Fire pumps may be selected to fit available plant room dimensions rather than calculated hydraulic demand. Escape routes may be influenced more by commercial floor efficiency than evacuation performance. Fire water storage may be reduced because of site limitations. Detection devices may be installed to satisfy minimum code spacing without adequate consideration of airflow patterns, ceiling geometry, or the nature of the anticipated fire hazard. Although such facilities may achieve formal regulatory approval, they do not necessarily achieve optimum fire performance.
This distinction between regulatory compliance and engineering adequacy forms the central theme of this series. Compliance establishes the minimum level of performance considered acceptable by the applicable regulatory framework. Fire engineering, however, requires a broader and more analytical approach. It seeks to understand how fires originate, develop, and interact with people, structures, building services, and emergency response systems. It evaluates uncertainty, anticipates abnormal conditions, and develops solutions that remain effective under a wide range of credible fire scenarios.
The purpose of fire engineering is therefore not merely to satisfy statutory requirements, but to create buildings that demonstrate resilience under conditions for which they have been designed. Such resilience cannot be achieved through individual fire protection systems acting independently. It results from the coordinated interaction of architectural planning, structural engineering, mechanical and electrical services, fire detection and suppression systems, smoke management, emergency response planning, operational procedures, inspection, testing, and maintenance throughout the life of the facility.
Accordingly, the most important decisions affecting fire safety are seldom made during an emergency. They are made months or even years earlier—around conference tables, within design offices, through engineering calculations, coordination meetings, and technical reviews. Every line drawn on an architectural plan, every hydraulic calculation performed, every material selected, and every engineering compromise accepted contributes to the eventual fire performance of the completed building.
Recognising this reality requires a fundamental shift in professional thinking. Fire safety should no longer be regarded as a statutory obligation appended to a construction project. It should instead be recognised as an integral engineering objective that informs every stage of the design process. Buildings are not made fire-safe by the installation of fire protection systems alone; they become fire-resilient because sound engineering principles have been incorporated into their design from the very beginning.
Beyond Compliance
A building may satisfy every applicable regulatory requirement and still exhibit vulnerabilities during an actual fire if its overall fire strategy has evolved through isolated compliance measures rather than an integrated engineering approach. Professional fire engineering begins where regulatory compliance ends: by asking not only whether a design meets prescribed requirements, but whether it is capable of performing reliably under realistic fire conditions throughout the building's intended service life.
By : Daljit Singh, Fire and Safety
Professional, Delhi Fire Service.
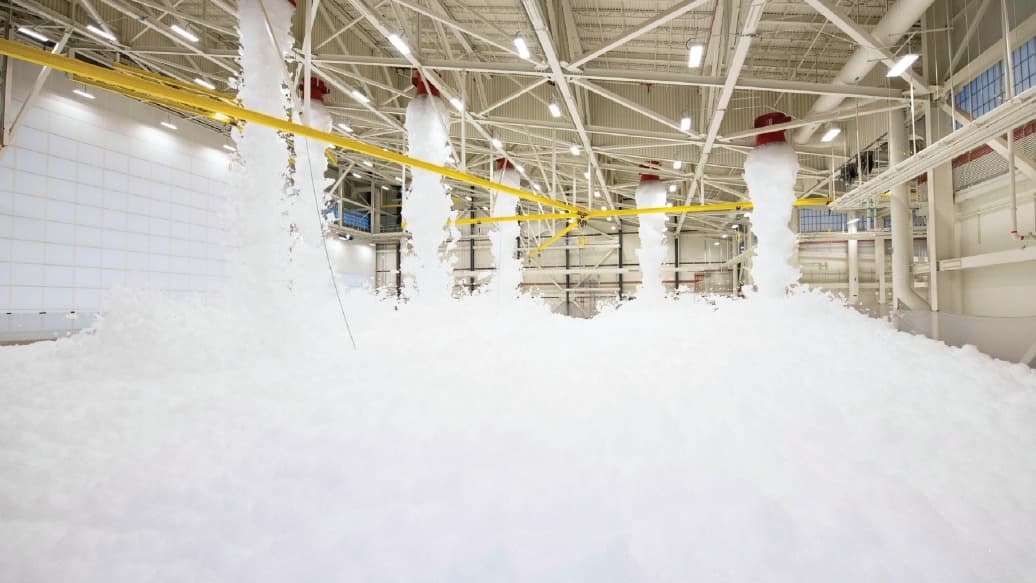
Article Contributed by: Sateja Naik, Manager, Firetech Equipment & Systems Pvt. Ltd.

Maharashtra has written the world’s most practical fire-monitoring rule. The question now is whether building owners will read it properly.

Installing a fire system is easy. Keeping it alive is the real engineering. Because a fire never sends a warning — and when it comes, your system gets one chance to work. At Northern Star Engineering, that chance is now in your pocket.

Fire and Safety Professional