


Dr. Arindam Bhadra, Director, SSA Integrate, Kolkata.

Bureau of Indian Standards (BIS) is the National Standards Body of India established under the BIS Act 2016 for development of standards, marking and quality certification of goods and for matters connected therewith or incidental thereto.
The National Building Code of India 2016 (NBC 2016), a comprehensive building Code prepared by BIS, is a national instrument providing guidelines for regulating the building construction activities across the country.
Thus, the Code gives all the information required by the architect, engineer, structural engineer, construction engineer, services engineer and other professionals from the early stages of planning to translating the building on to terra firma. The comprehensive NBC 2016 contains 13 Parts some of which are divided into Sections and Subsections totalling 33 chapters.

Key Content - Fire and Life Safety
All buildings shall satisfy minimum requirements for safety of life from fire, smoke, fumes or panic arising from these or similar causes.

Classification of Buildings Based on Occupancy
The city or area under the jurisdiction of the Authority shall be demarcated into distinct fire zones depending upon the existing layout, types of building construction, classification of existing buildings based on occupancy and expected future development of the city or area. Intermixing of hazardous occupancies should not be allowed in other zones.

1) Fire resistant walls, floors and compartments
To limit the spread of fire
No compromise for openings such as shafts, refuse chutes, vertical openings, etc.
2) Shafts
To be provided with fire resistant rated inspection door for passage of building services such as cables, electrical wires, telephone cables, plumbing pipes, etc., depending upon location.
3) Refuge Area
An area within the building for a temporary use during egress. It generally serves as a staging area which is protected from the effect of fire and smoke.
4) Fire Detection and Firefighting Installations
These include fire alarm, fire extinguishers, hose reels, wet riser, down comer, yard hydrants, sprinklers, deluge system, water spray, foam, water mist systems, gaseous or dry powder system, water storage tanks and pumps, etc.
5) Means of Egress
Consists of three separate and distinct parts, that is, exit access, exit and exit discharge.
Exit access are working/functional areas.
Various types of exit access and exits are doorways, corridors and passageways, horizontal exits, internal staircases, exit passageways, external staircases and ramps.
6) Firefighting Shafts
With fire man talk back, fire door, wet riser, hose reel, signage showing floor plan and stairways and fire man's lift.
Fire Prevention
Fire prevention is based on the following:
Occupancy
Fire zones
Types of construction
General requirement of all occupancies
Electrical installation
a. Emergency power for fire and life safety system
b. Substation
c. Lightning protection
d. Escape lighting and exit signage
e. HVAC and smoke control
f. Glazing
g. Surface interior finish
h. Fire Command Centre
Fire resistance rating of structural and non-structural elements updated.
Fire resistance rating of service shaft and duct opening of 2 hours. Inspection door and duct opening should have same resistance rating of service shaft.
Facade protection and openable windows in facade shall have fire protection and smoke exhaust aspects.
Compartment criteria of different occupancies and fire separating wall & floor partitions are modified.
Provision of fire/smoke damper design more elaborated like provision of damper.
A. At the fire separation wall.
B. Where ducts/passage enter the vertical shaft.
C. Where the duct passes through floor.
D. At the inlet of supply air duct and return air duct of each compartment on every floor.
Glass Facade
For fully sprinkler building having fire separation of 9 m or more, tampered glass in a non-combustible assembly with ability to hold the glass in position shall be provided.
It shall be ensured that sprinklers are located within 60 cm and there is full coverage of glass. All the gaps between floor slab and facade assembly shall be sealed at all level by fire resistant sealant material of equal rating of floor slab to prevent fire and smoke propagation from one floor to another.
Openable panels shall be provided in each floor and shall be spaced not more than 10 m apart, measured along the external wall from the centre to centre of the access opening. Such opening shall be operable at a height between 1.2 m and 1.5 m from the floor in the form of openable panel (Fire Access Panel) not less than 1000 mm x 1000mm opening outward.
Fire Openable Panel do not obstruct in 25mm lettering in the inner side can also act as smoke exhaust at the time of distress.
Service Sector in Focus
Some important features considered in Hospitals.
Each compartment shall be able to accommodate patients from adjoining compartment and Density Factor (Number of patient) area to be allotted 3.5 sq.m/person.
Critical patients, incapable of self-preservation and physical impairment shall be housed within 30 m height.
Other types of patient and occupancy like Nurses' centre, Medical shop, Canteen, etc to be in between 30-45 m in height.
Operation theatre, Delivery room, ICU, Recovery room shall have a separation with 2 hours of fire resistance rating.
Passage width of aisles, corridor, ramp, etc shall be 2.4 m unobstructed through which patients are being moved and in case of inpatient width not less than 1.5.
All exits from Hospital or Infirmary Section shall not be less than 2m.
Minimum door width single/double occupancy shall be 1.25 m; for 3-5 patients, door width shall be 1.50 m; for more than 5 patients and patient evacuation bed (i.e. ICU) it shall be 2.0 m; for single/double doors, it shall be 1.5 m.
Any sleeping accommodation or suite exceeding 100 sq.m in area, 2 no.s of access door leading to escape route, corridor, etc to be provided.
Room designed for laboratory or like facility shall be limited to 100 sq.m in area for additional area coverage. Fire separation shall be done by 2 hours fire resistance.
A stretcher lift in the lift bank shall also act as a fireman lift.
Life Safety is Based on:
• General exit
• Occupant load
• Declaration of occupant load
• Egress components
• Smoke control of exit
• Compartmentation
• Smoke control above and below ground
• Gas supply
• Hazardous area
• Fire detection
• Fire drill
Safe Electrical Supply System
The electrical supplies towards the critical aspects of emergency power for fire and life safety addressed for respective system.
Power supply to the panel and distribution board be through fire proof enclosure or circuit integrity cable or through alternate route in the adjoining fire compartment is protected within the compartment of vulnerability and require location of the panel/distribution board feeding shall be in fire and safety zone and ensure supply of power to these system.
The high voltage electrical equipment safety including aspects of emergency and exit lighting of large and public assembly occupancies.
HVAC system, smoke control and mitigation also to be taken care of with comprehensive approach towards compartmentation and spread of fire and smoke.
Life Safety
To calculate the number of exit requirement with Density Factor.
Exit Layout for better understanding of various aspects of means of egress, corridor, passageways, stair ways and exit.
Provision for access control door, electromagnetic door, revolving door and turnstile (conditions to be fulfilled).
Provision of handrail at both sides of stairs and ramp width exceeding 1.5m.
Internal stair width of residential building increased to 1250 mm from 1000 mm.
External stairs width increased from 1250 mm to 1500 mm
Each fire rated door shall have a marking on the product of its certification. Door assembly parts like hinges, locks, panic bars, door closer and door viewer shall be certified.
Updated staircase pressurization requirement (Smoke control of exit) for lobbies & corridors.
Smoke exhaust and pressurization of area below the ground floor.
Requirement of smoke exhaust system having make up air system for the theatre and atrium.
Smoke exhaust fan in the mechanical ventilation system shall be fire rated of 250 degrees centigrade for 2 hours (120 minutes).
Provision of smoke barrier and sprinkler around the opening for escalator.
Requirement of display of occupancy load for assembly occupancy and call center.
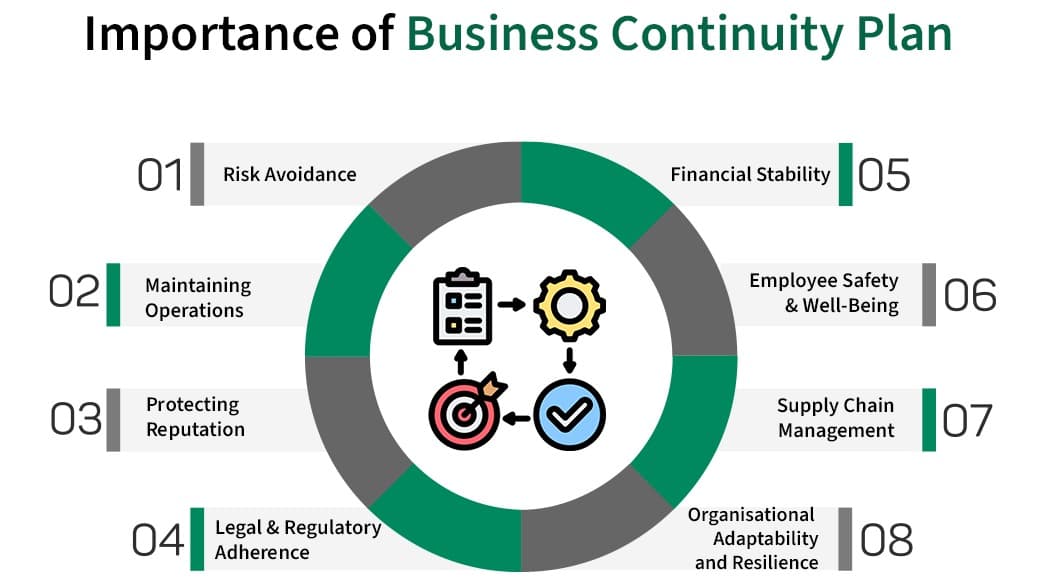
Fire emergency readiness combines prevention, preparedness, rapid response, evacuation, communication, and recovery planning to protect lives, safeguard critical assets, maintain essential operations, and strengthen organizational resilience during disruption.
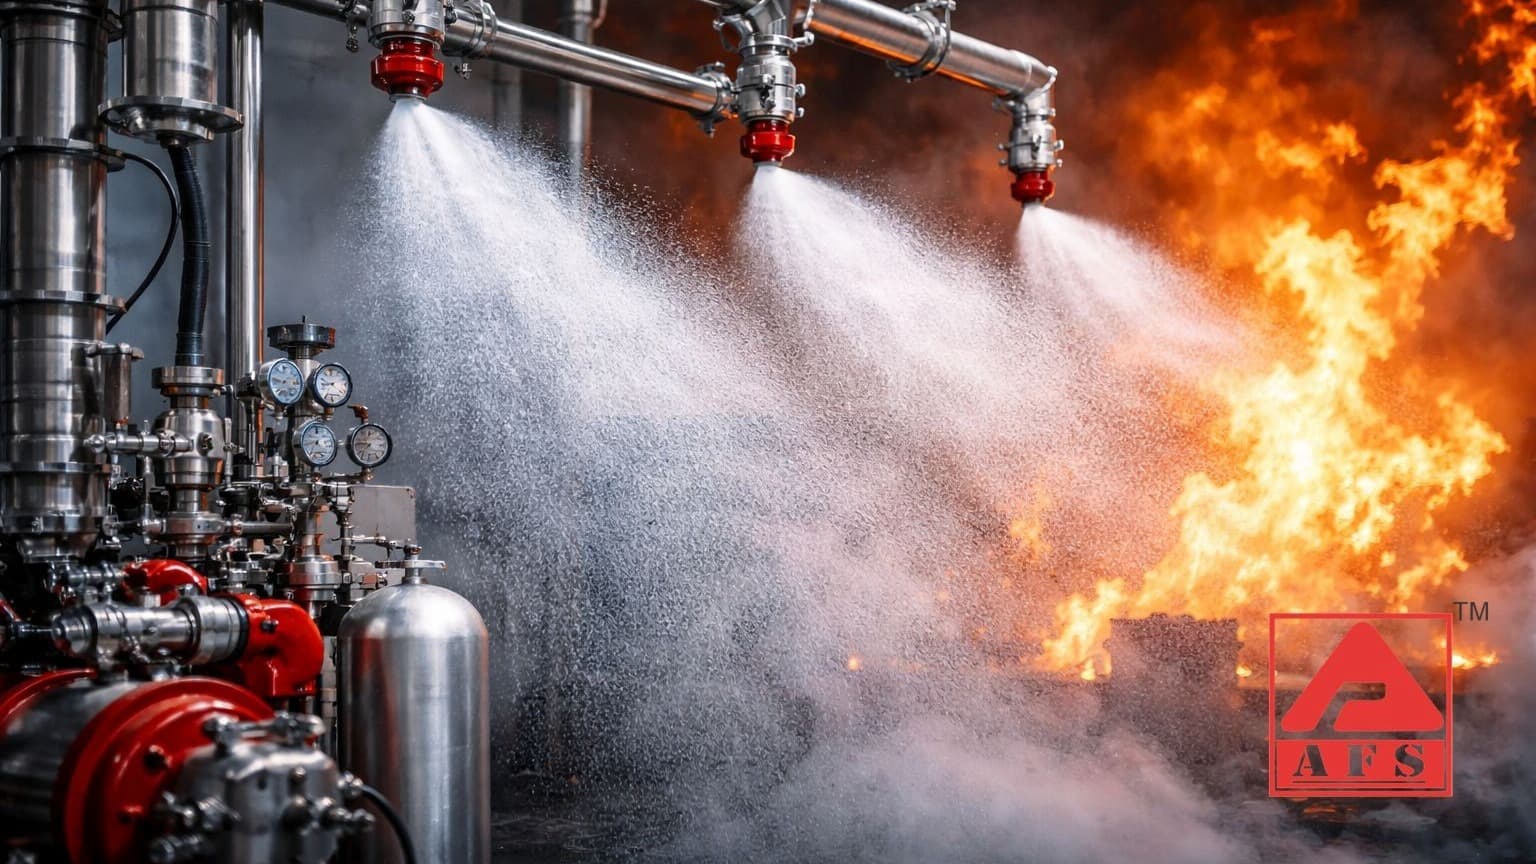
Fire suppression technology has evolved far beyond conventional sprinklers. Modern facilities demand engineered solutions that protect lives, critical assets, and business continuity while minimizing environmental impact. From water mist and clean agents to hybrid suppression technologies, today's systems are redefining how fires are controlled across increasingly complex built environments.
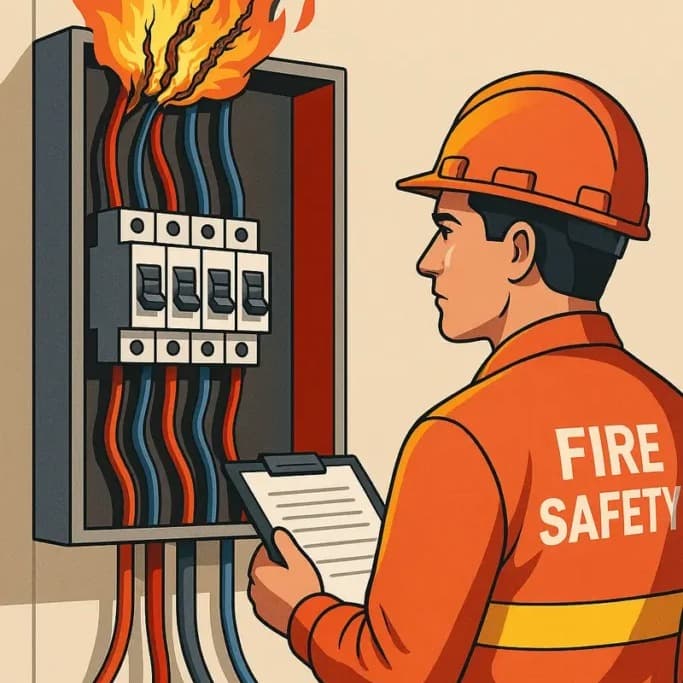
Electrical fires remain one of the leading causes of workplace incidents worldwide. Often developing without warning, they can result in severe injuries, operational disruptions, and significant property damage. Understanding electrical hazards, recognizing early warning signs, and implementing preventive measures are essential for creating a safer and more resilient workplace.